Drafting & Visualization Services
A dedicated drafting arm of MTI Architects, providing standalone 2D drafting, detail drawings and 3D visualization — for homeowners with a concept ready to build, and for architects or contractors who need reliable, professional drafting support on their own projects.

2D Drafting
Clean, accurate floor plans, elevations and sections — from a hand sketch, an existing drawing, or your own concept.
Detail Drawings
Construction-ready detail and working drawings, dimensioned and annotated for site and contractor use.

3D Visualization
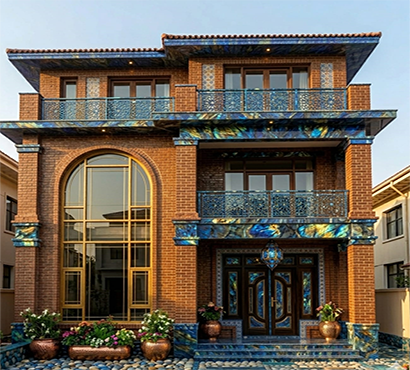
Photorealistic exterior and interior renders that help you (or your client) see the design before it's built.