African Contemporary Villa: Modern Design Meets Traditional Roofing — Rwanda
Published on July 27, 2026
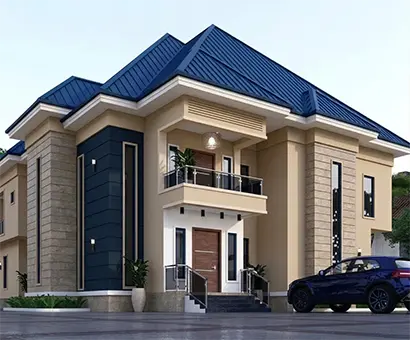
Day view

Night view
Our African Contemporary Villa project in Rwanda was designed around a simple idea: pair a bold, traditional African roofline with the clean geometry of contemporary residential architecture. The result is a home that feels rooted in its setting while still reading as thoroughly modern.
Seen by day, the roofline and material palette do the talking; by night, layered facade and landscape lighting take over, tracing the roof edges and columns and giving the stonework a warmer, more intimate glow.
A Traditional Roof as the Defining Feature
The standing-seam metal hip roof, finished in deep navy blue, is the first thing you notice — a nod to traditional East African roof forms, reworked in a contemporary material palette. Rather than hiding this feature, we let it lead the design, with the rest of the facade built to support and frame it.
Textured Materials, Layered Massing
Stone cladding across the ground floor grounds the villa visually, while smooth beige render on the upper storeys keeps the massing light. Layered balconies and a two-storey glazed section at the entrance break up what could otherwise be a very solid, heavy elevation, giving the home a sense of openness despite its scale.
Designed for the Site and Climate
As with all our regional projects, local climate and context shaped key decisions — from roof pitch and overhangs to material choices that hold up well over time. It's an approach we take on every project, whether we're designing in Malaysia, the Middle East, or across Africa.
Final Thoughts
This project is a good example of how a traditional architectural element, thoughtfully reinterpreted, can anchor an entire design rather than feel like decoration. If you're planning a project that draws on local architectural heritage, get in touch with our team — we'd be happy to talk through your ideas.