Our Portfolio
In our architectural portfolio, you'll find a diverse range of projects spanning various scales, typologies, and styles. Here's a glimpse into the breadth of our work:
1. Residential Architecture:
Our portfolio includes a range of residential projects, from single-family homes to multi-unit developments. Each design is tailored to the unique lifestyle and preferences of the client, with a focus on creating spaces that are both functional and aesthetically pleasing.2. Commercial Architecture:
We've undertaken numerous commercial projects, including office buildings, retail spaces, and mixed-use developments. Our designs prioritize functionality, efficiency, and user experience, creating spaces that facilitate productivity and enhance the customer experience.3. Institutional Architecture:
Our firm has experience designing institutional buildings such as schools, healthcare facilities, and cultural centers. These projects require a deep understanding of the specific needs and requirements of the institution, as well as a commitment to creating environments that promote learning, healing, and community engagement.4. Hospitality and Tourism:
We've worked on hospitality projects including hotels, resorts, and restaurants. Our designs in this sector focus on creating memorable guest experiences, with attention to both interior and exterior spaces that reflect the unique identity and brand of each establishment.5. Historic Preservation and Adaptive Reuse:
Our portfolio also includes projects involving the preservation and adaptive reuse of historic structures. These projects require a careful balance of preserving the integrity of the original building while adapting it to modern use and functionality.6. Urban Design and Planning:
We've been involved in urban design and planning projects, ranging from large-scale master plans to streetscape improvements. Our designs aim to create vibrant, sustainable, and livable urban environments that meet the needs of diverse communities.7. Sustainable Architecture:
Sustainability is a core principle of our practice, and many of our projects incorporate green building strategies such as passive design, renewable energy systems, and sustainable materials. Our commitment to sustainability extends across all project types and scales.8. Interior Design:
In addition to architectural design, we offer interior design services for residential, commercial, and hospitality projects. Our interior designs are tailored to complement the architecture while creating comfortable, inviting, and functional spaces for occupants.9. Landscape Design:
We provide a visual representation of a site using scaled dimensions that include natural elements like flowers, trees, and grass as well as man-made elements such as lawn furniture, fountains, and sheds.9. Landscape Design:
We provide a visual representation of a site using scaled dimensions that include natural elements like flowers, trees, and grass as well as man-made elements such as lawn furniture, fountains, and sheds.10. Walk through animation:
Walk through animation provide a clear image of what the completed building and its interiors will look like. It’s a virtual tour of buildings.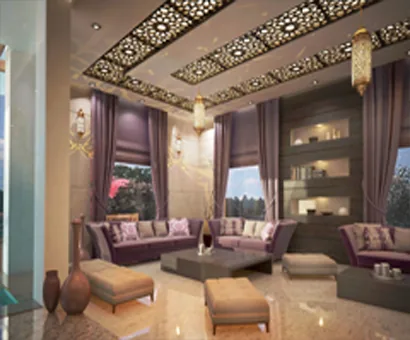
House Interior
A warm, elegant living room featuring ornate ceiling detailing, soft furnishings and layered ambient lighting for a luxurious feel. A part of a Project in Kuwait.
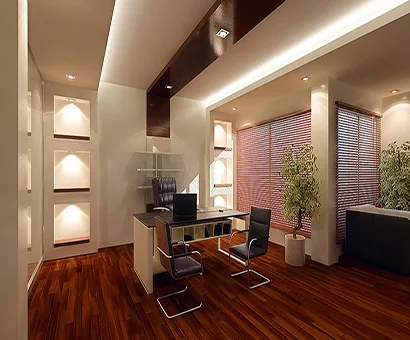
Office Interior
A clean, modern home office with warm wood flooring, built-in display shelving and large windows for natural daylight. A part of a Project in Oman.
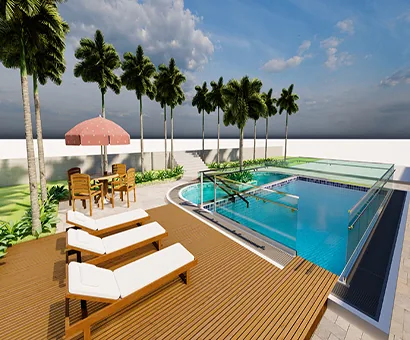
Swimming Pool
A resort-style rooftop pool with glass balustrades, palm-lined decking and shaded lounge seating for relaxed outdoor living. A part of a Project in Sirra Leone (West Africa).
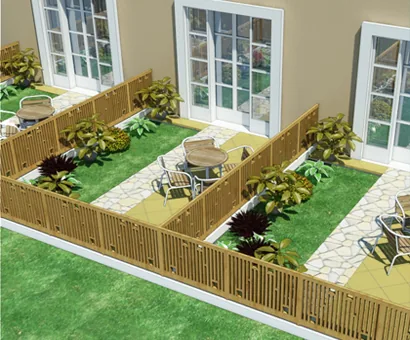
Hotel Rooms Terrace
Private courtyard terraces framed by timber fencing and lush planting, giving each room its own quiet outdoor space. A part of a Project in Oman.
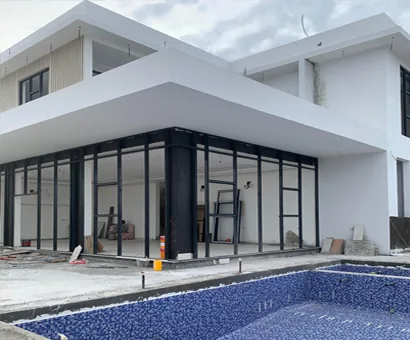
Modern Simple Design
A minimalist glass-fronted extension under construction, paired with a mosaic-tiled pool for a clean contemporary look. A part of a Project in Oman.
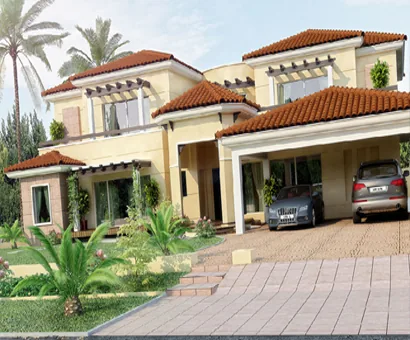
Classic Design
A Mediterranean-style villa with terracotta roofing, arched windows and a covered carport framed by tropical landscaping. A part of a Project in Oman.
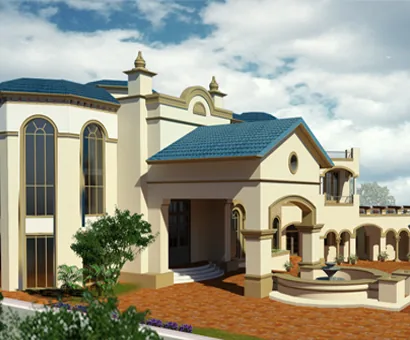
Classic Design
A grand estate combining domed rooflines, arched glazing and a central fountain courtyard entrance. A part of a Project in Kuwait.
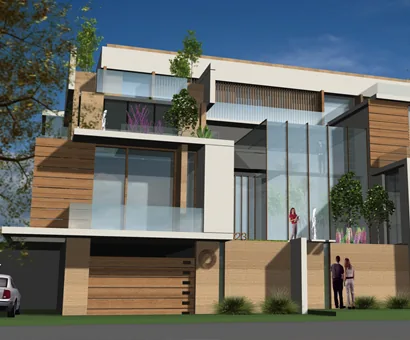
Modern Design
A sleek multi-level residence with expansive glazing, timber cladding and a rooftop planted terrace. A part of a Project in Oman.
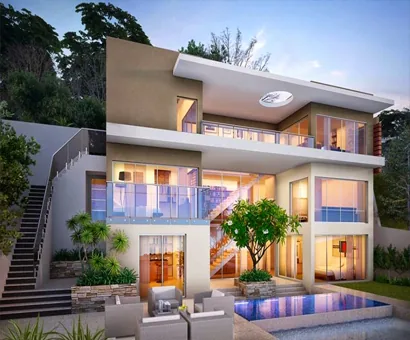
Modern Design
A contemporary hillside villa featuring layered glass volumes, an open staircase and a private pool terrace. A part of a Project in Oman.
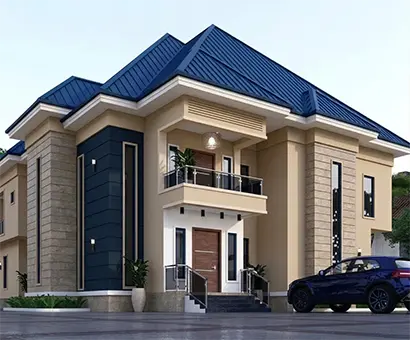
African Contemporary Villa
A modern villa featuring a traditional African hip roof, stone cladding and balcony accents. Project in Rwanda (East Africa).
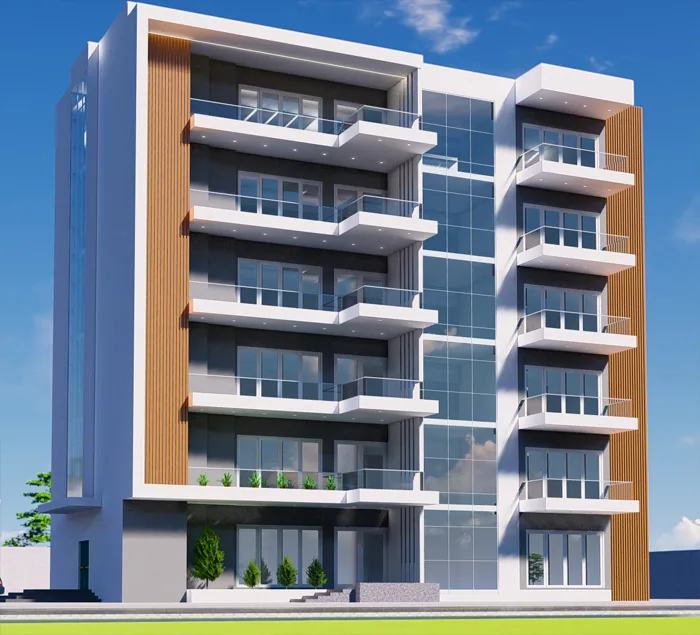
Modern Apartment Building
A contemporary multi-storey building featuring full-height glazing, timber accent cladding, and cantilevered balconies on every floor. Project in Sierra Leone (West Africa).
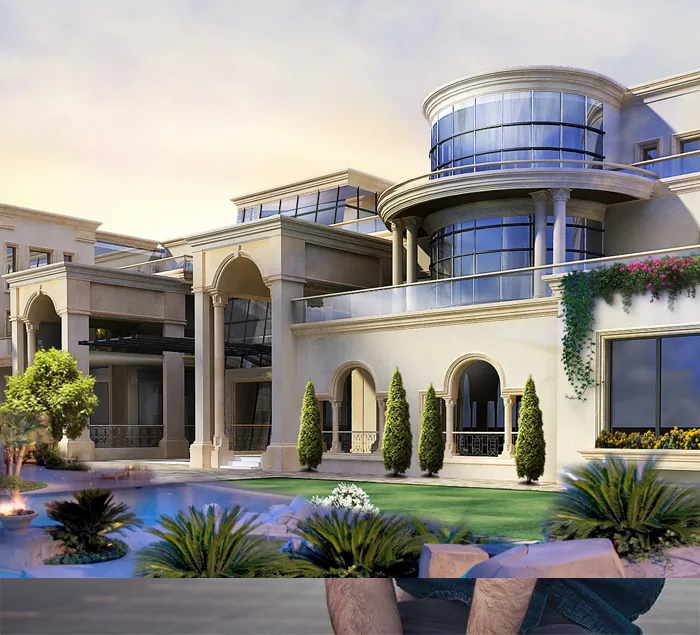
Luxury Villa with Pool
An elegant villa with a curved glass facade, classical columns, and a private landscaped pool, designed for high-end living. Client from Kuwait.
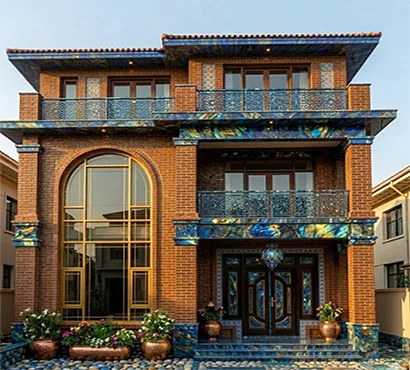
Contemporary Family Home
A modern two-storey home combining stone cladding and dark accents, with a covered entrance and balcony above. Project in Rwanda (East Africa).
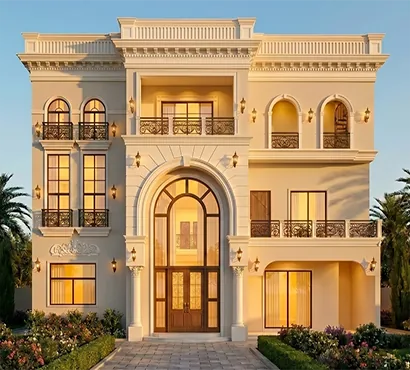
Classic Villa - Day View
A grand three-storey villa in classical style, with arched windows and an elegant central entrance archway. A Project in Lahore - Pakistan
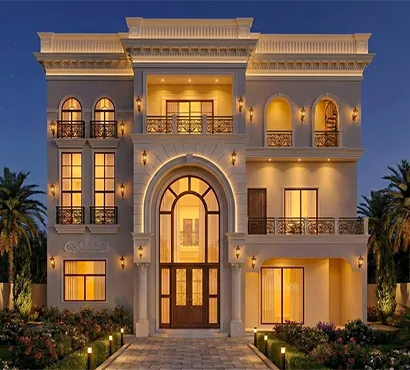
Classic Villa - Night View
A grand three-storey villa in classical style, with arched windows and an elegant central entrance archway. A Project in Lahore - Pakistan
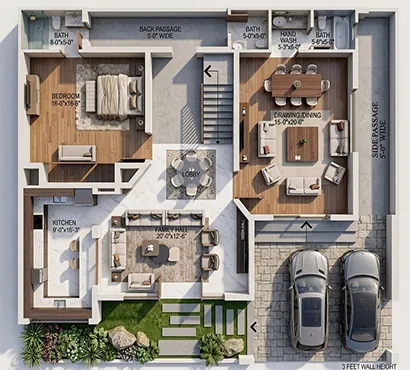
Villa Floor Plan
A detailed interior layout showing bedrooms, kitchen, family hall and parking, illustrating our approach to space planning. A Project in Lahore - Pakistan
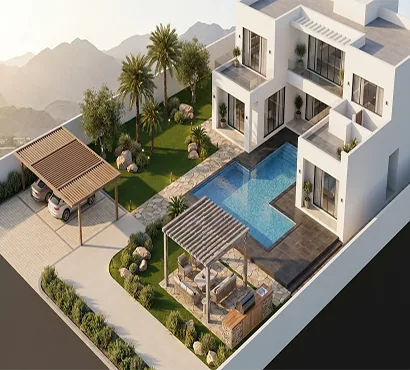
Villa with Pool - Aerial View
An aerial view of a modern villa with a private pool, timber pergolas, and landscaped gardens. A Project in Muscat - Oman.
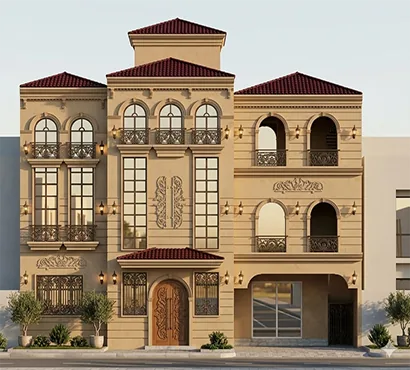
Classical Residence
A stately residence with terracotta roof tiling, arched balconies, and ornamental ironwork. A Project in Lahore - Pakistan
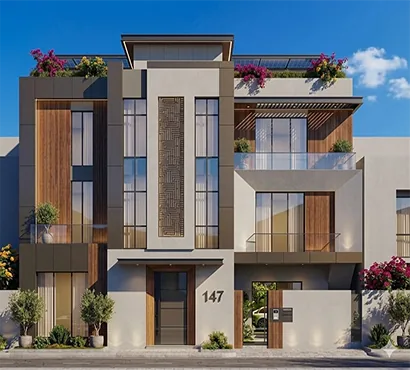
Modern Townhouse
A sleek townhouse combining wood cladding and stone finishes, with a rooftop garden terrace. A Project in Sierra Leone (West Africa).
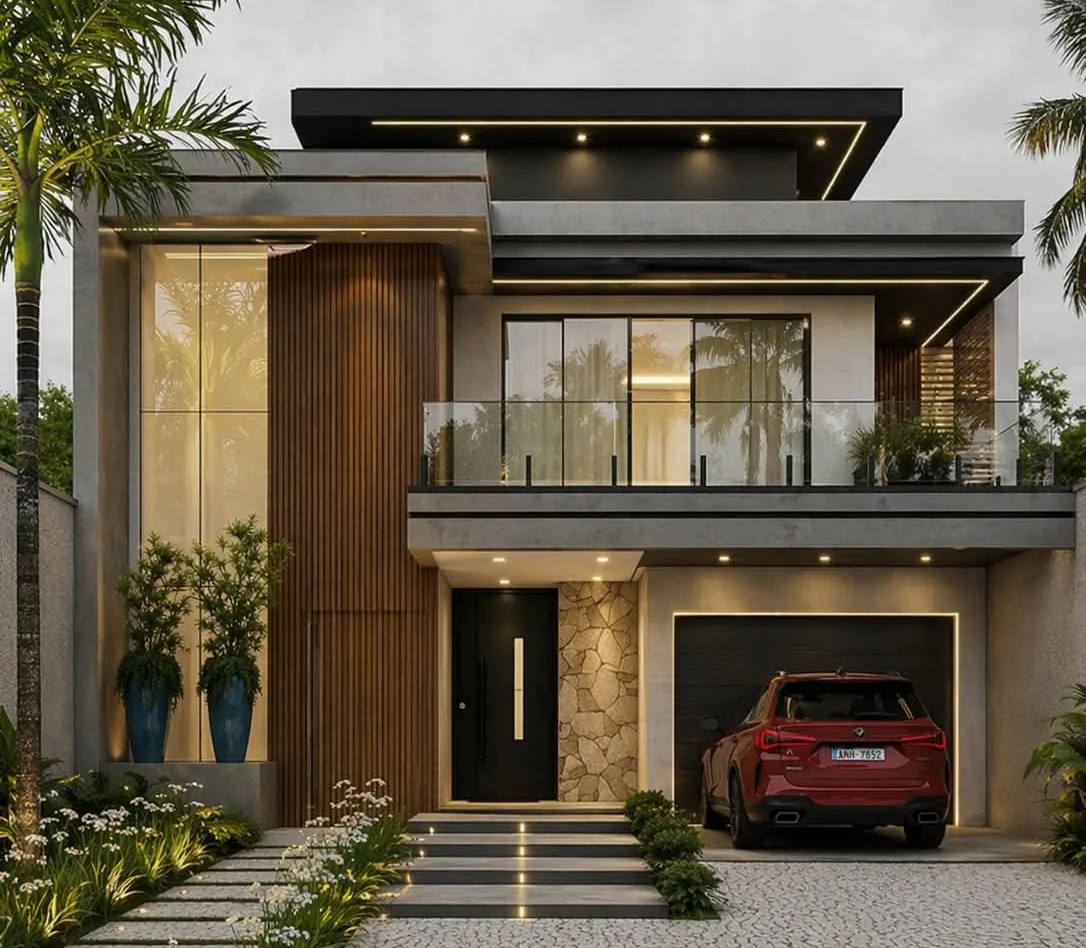
Modern Luxury Residence
A striking modern home with floor-to-ceiling glazing and an integrated garage, captured at dusk. A Project in Muscat - Oman.
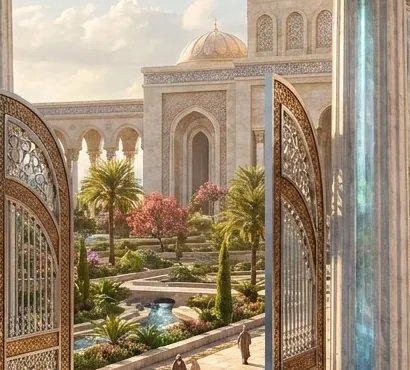
Islamic Palatial Courtyard
Ornate carved gateway doors open onto a grand domed courtyard with arched colonnades, landscaped gardens and a central fountain, showcasing intricate Islamic architectural detailing. A Project in Qatar.