Inside Our Classic Villa Project — Lahore, Pakistan
Published on July 20, 2026
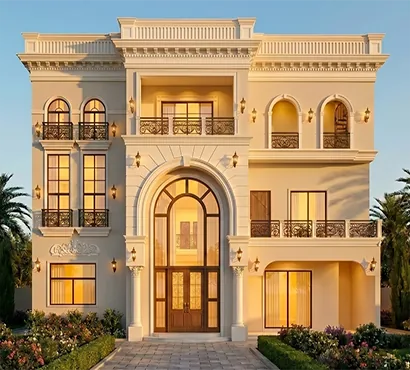
This Classic Villa project in Lahore is one of our favourite recent examples of how traditional architectural language can be reinterpreted for a modern family home. The brief called for a design that felt grand and timeless from the street, while still working as a practical, comfortable home day to day.
A Facade Built Around Symmetry
The exterior is anchored by a tall arched entrance framed in warm timber, flanked by columned balconies and detailed cornicing across all three storeys. Wrought-iron balustrades and wall sconces add texture without overwhelming the clean, symmetrical massing of the facade — a balance that's core to classic villa design.
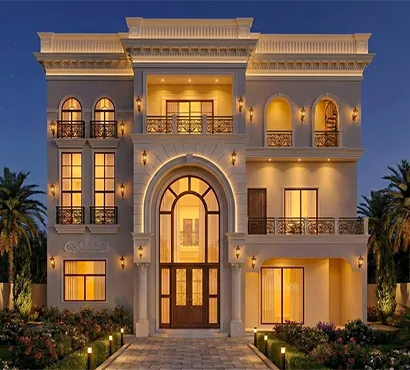
Designed to Look as Good at Night as by Day
Exterior lighting was planned as carefully as the daytime elevation. Warm sconces along the balconies and a softly lit entrance turn the villa into its own landmark after dark, without relying on harsh floodlighting. It's a detail that's easy to overlook at the design stage, but it makes a real difference to how a home is experienced by residents and guests alike.
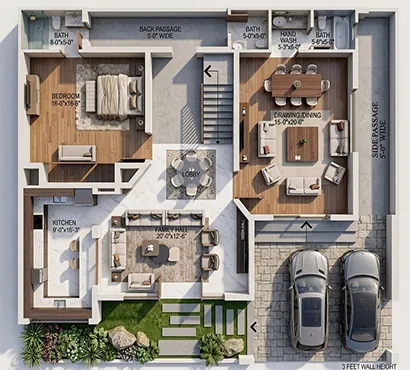
A Layout Built Around Family Life
Behind the classic exterior sits a thoroughly modern floor plan. A central family hall connects the main living spaces, with the kitchen positioned for easy access to both the dining and back passage areas. Bedrooms are zoned away from the more public drawing and dining rooms, and a covered side passage and two-car driveway keep circulation practical for everyday use.
Final Thoughts
Projects like this show why classic architectural styles remain so popular with our clients — they carry a sense of permanence and craftsmanship that modern minimalist designs don't always aim for. If you're considering a similar project, get in touch with our team — we'd be happy to talk through your ideas.