Islamic Palatial Courtyard — A Project in Qatar
Published on August 3, 2026
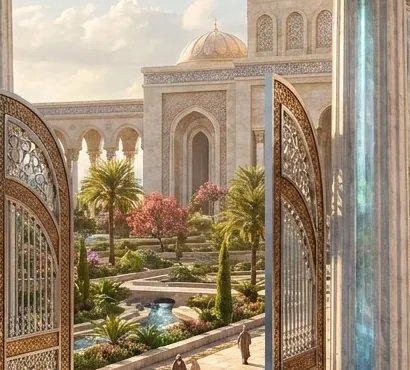
This Islamic Palatial Courtyard project in Qatar was designed to make an entrance count. Ornately carved gateway doors open onto a grand domed courtyard, setting the tone for the scale and craftsmanship carried through the rest of the design.
A Threshold Worth Pausing For
The entrance doors themselves are a feature in their own right — deep timber and metalwork carved with intricate geometric detailing, set within an arched stone surround. In palatial design, the entrance isn't just functional; it's the first statement of the architecture that follows.
Arched Colonnades and a Domed Centrepiece
Beyond the gateway, arched colonnades wrap the courtyard, drawing the eye toward a central domed structure finished in pale stone with gold detailing. This kind of layered framing — door, colonnade, dome — is a hallmark of Islamic architectural tradition, and one we take great care to get right in proportion and detail.
Landscaping as Part of the Architecture
Palm trees, flowering shrubs and a central fountain soften the stonework and give the courtyard a sense of life and shade — essential in a Gulf climate. Landscaping in a project like this isn't an afterthought; it's planned alongside the architecture from the earliest design stages.

Seen from above, the scale of the plan comes into focus. Golden domes rise above a symmetrical layout of courtyards, reflecting pools and formal gardens, with canals threading through the grounds to link each part of the complex back to the central palace.
A Grand Facade to Match the Gateway
The main facade carries the same language established at the entrance — carved stonework, gilded domes and a deep arched portal — mirrored in a still reflecting pool that doubles the building's presence. It's this kind of symmetry and repetition that gives palatial architecture its sense of ceremony.

Courtyards Built for Arrival
Inside the outer walls, a sequence of colonnaded courtyards unfolds, each framed by carved columns and opening onto fountains and reflecting pools. Crystal and glass accents catch the light against the stonework, adding a contemporary sparkle to an otherwise classical material palette.


Final Thoughts
Projects rooted in Islamic architectural tradition call for a different kind of attention — to proportion, symmetry and craftsmanship — than contemporary residential work. If you're planning a project in this style, get in touch with our team — we'd be happy to talk through your ideas.