Modern Villa with Pool — Muscat, Oman
Published on August 10, 2026
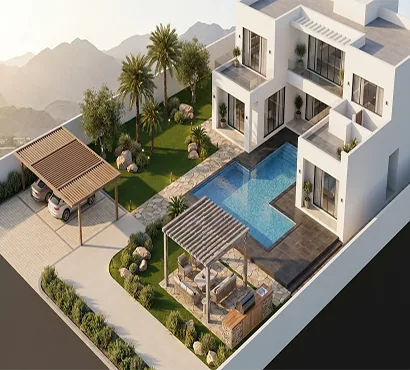
This Modern Villa with Pool project in Muscat, Oman shows the design from an angle clients rarely get to see before construction — an aerial view that reveals how the pool, pergolas and landscaping tie the whole property together as one composition, not just a house with a yard attached.
The Pool as the Organising Feature
Rather than treating the pool as an addition, we designed the outdoor layout around it from the start. Its shape and position define the flow between the villa's rear elevation and the garden, creating a clear outdoor "room" that's as considered as any interior space.
Timber Pergolas for Shade and Structure
Timber pergolas break up the hardscaping and provide shaded seating areas around the pool — essential in Oman's climate, where unshaded outdoor space is unusable for much of the year. They also add a warm material contrast against the villa's pale rendered walls.
Landscaping That Reads From Above
Because outdoor living is such a central part of how this home will actually be used, we paid close attention to how the landscaping reads as a whole — pathways, planting beds and lawn areas arranged so the aerial view is as intentional as the ground-level experience.
Final Thoughts
Projects like this are a reminder that a villa's outdoor spaces deserve the same design attention as the interior. If you're planning a home built around outdoor living, get in touch with our team — we'd be happy to talk through your ideas.